 Showrooms
  Call us:


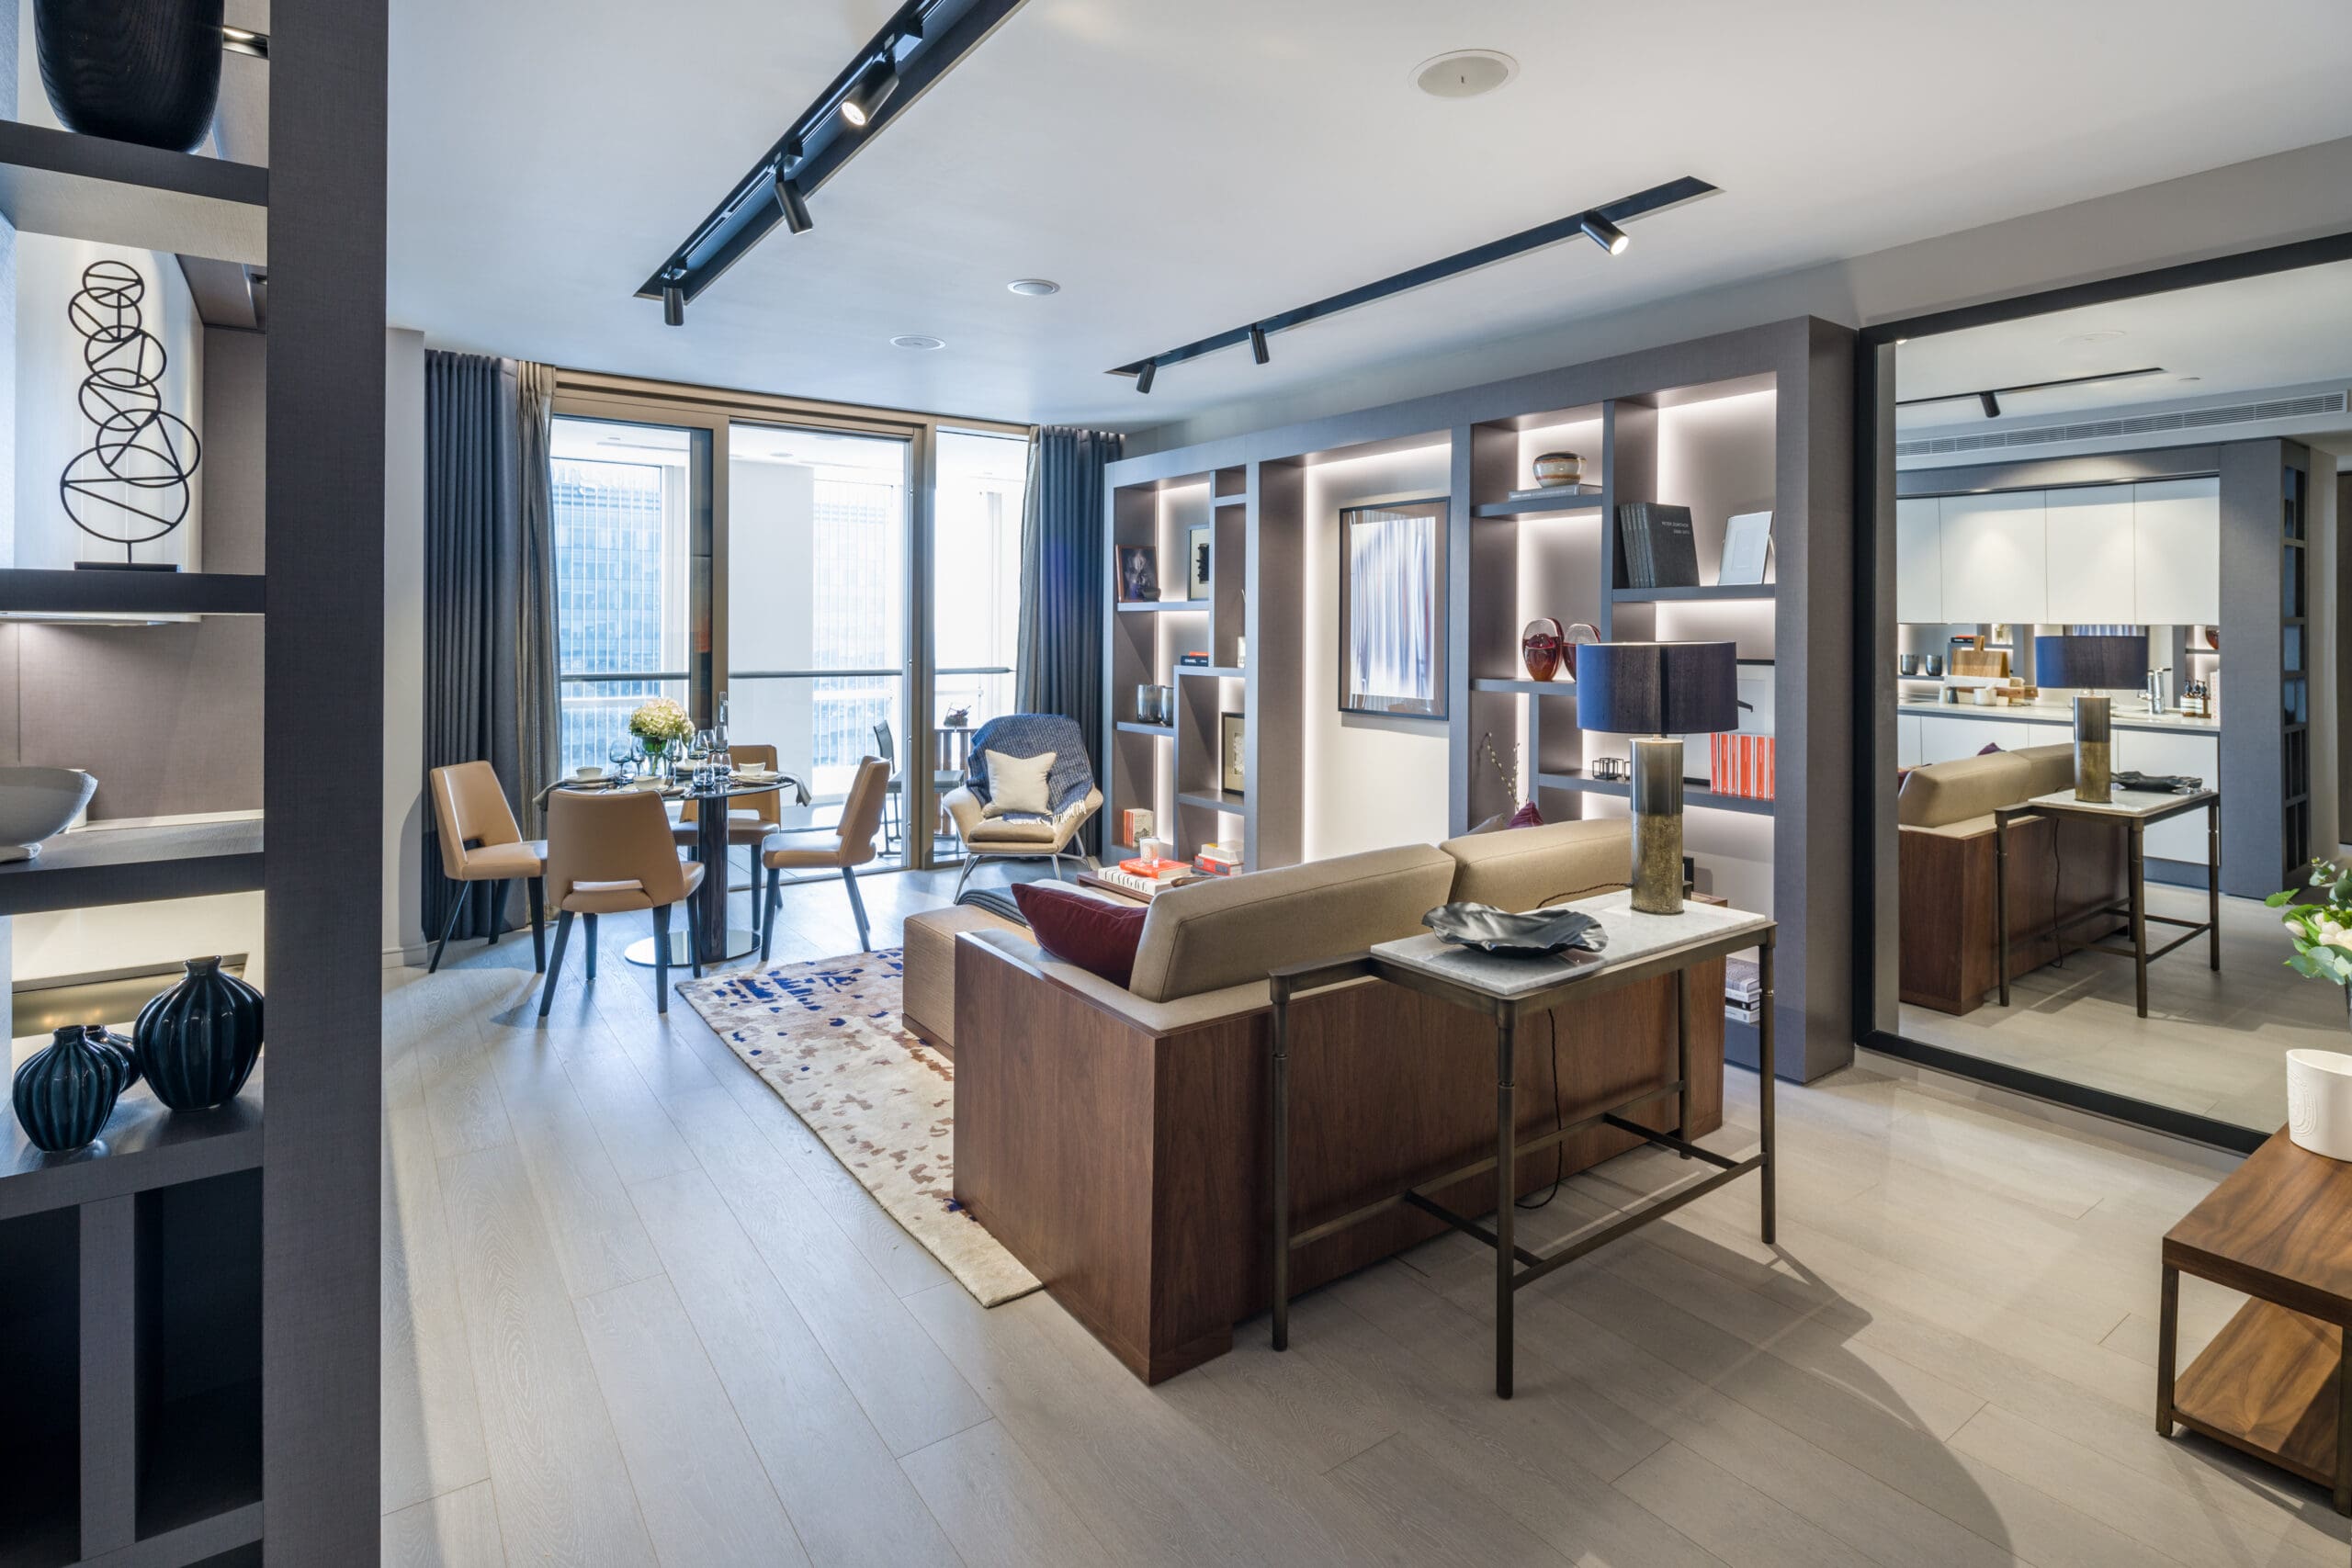
220 Blackfriars is one of London’s most significant mixed-use developments, bringing together premium office space with new affordable housing in partnership with Southwark Charities. Commissioned by JTRE London, the scheme replaces the existing buildings with a new 22-storey commercial tower alongside a 15-storey Almshouse building, creating a landmark destination on London’s South Bank.
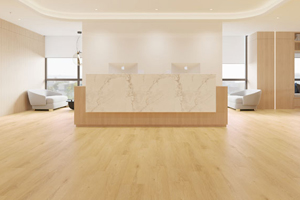
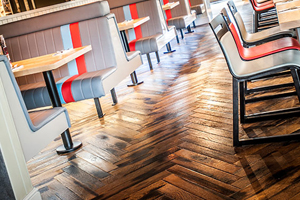
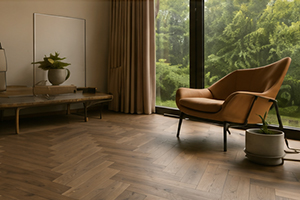
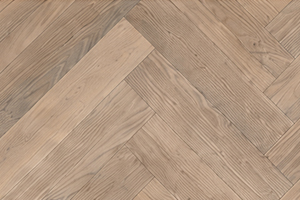
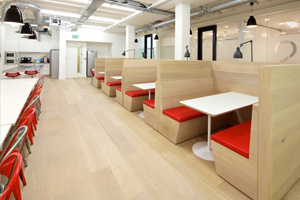
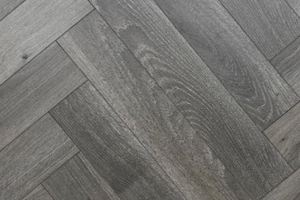
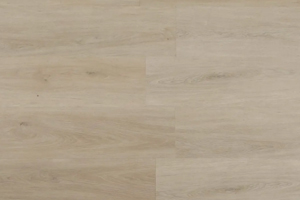
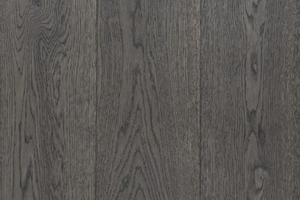
The Solid Wood Flooring Company was proud to supply Impervia Champagne Oak plank and Champagne Oak herringbone flooring for the development, providing a durable, specification-led flooring solution that complements the scheme’s contemporary interiors while delivering the performance required for a high-profile mixed-use project.
To support the project’s marketing and stakeholder engagement, EPR Architects’ in-house model workshop also produced a highly detailed 1:75 scale architectural model, showcasing both the architectural vision and interior finishes with exceptional accuracy.
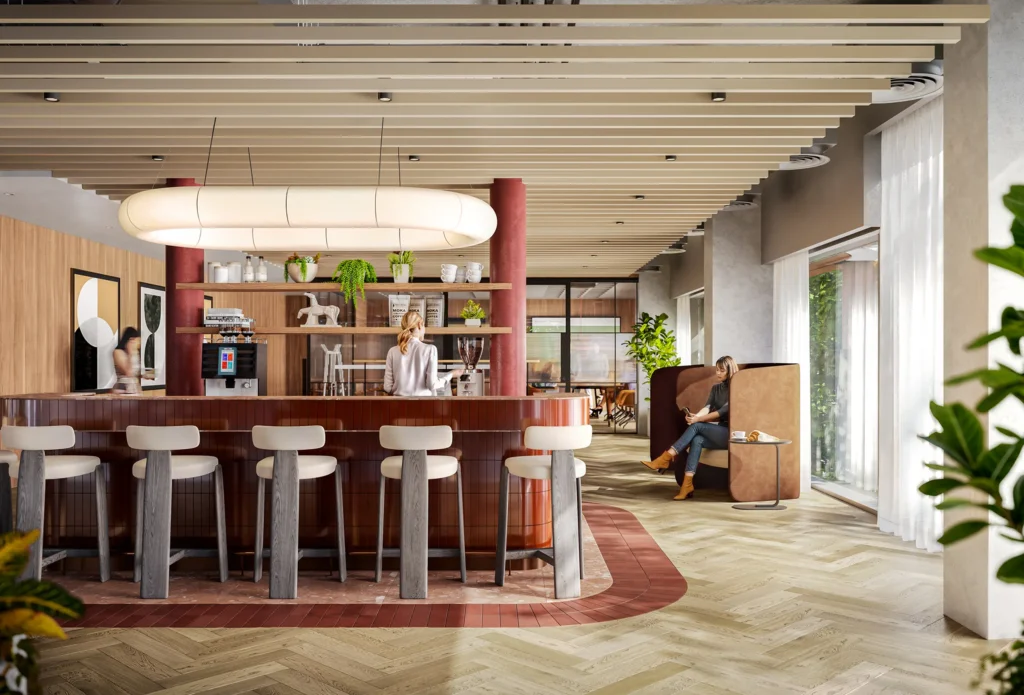 Credit: 220 Blackfriars, (220blackfriars.london/building/)
220 Blackfriars required materials that would meet the demands of a prestigious commercial and residential development without compromising on design.
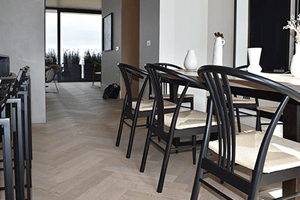
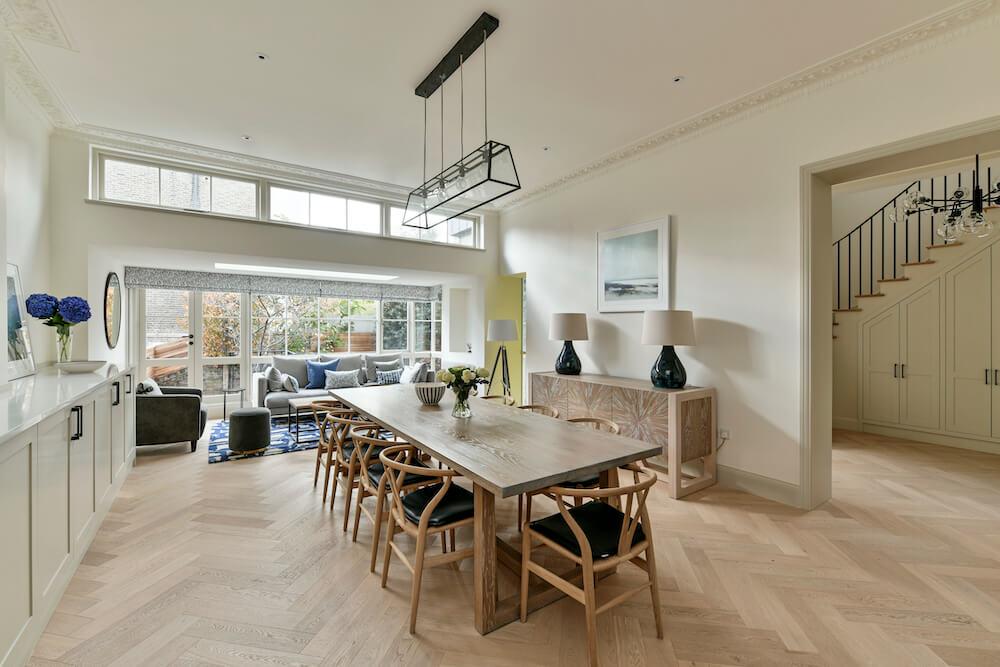
For the flooring specification, the project team selected Impervia Champagne Oak plank and Champagne Oak herringbone flooring, combining the natural appearance of timber with the durability, moisture resistance and low-maintenance performance expected within modern mixed-use developments.
Alongside the physical specification, EPR Architects developed a highly detailed presentation model to communicate every aspect of the development to investors, stakeholders and the wider project team.
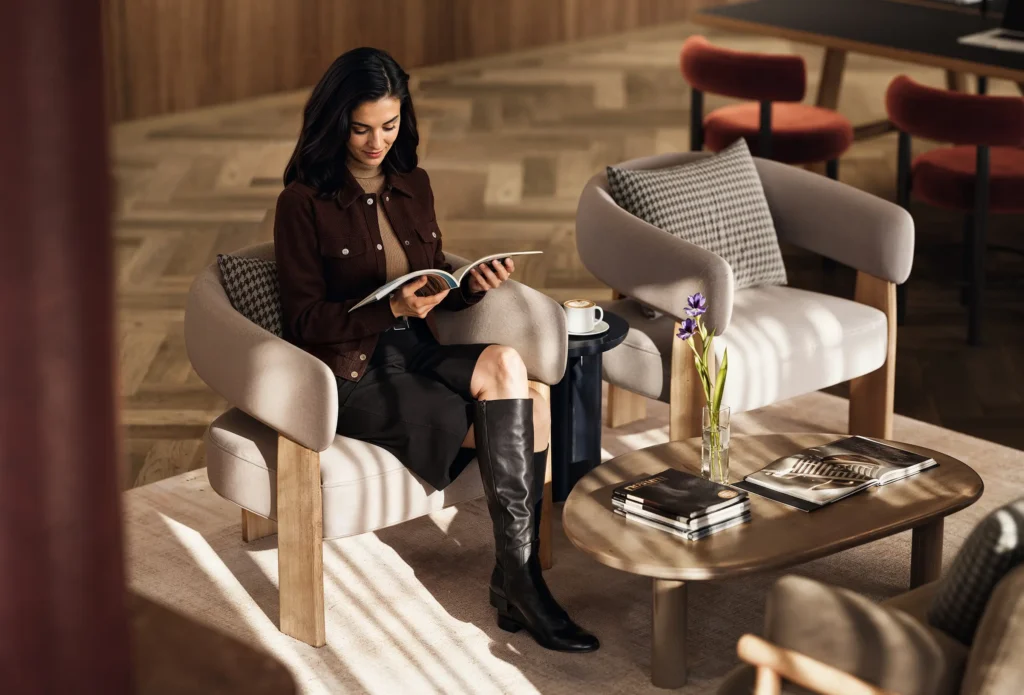 Credit: 220 Blackfriars, (220blackfriars.london/building/)
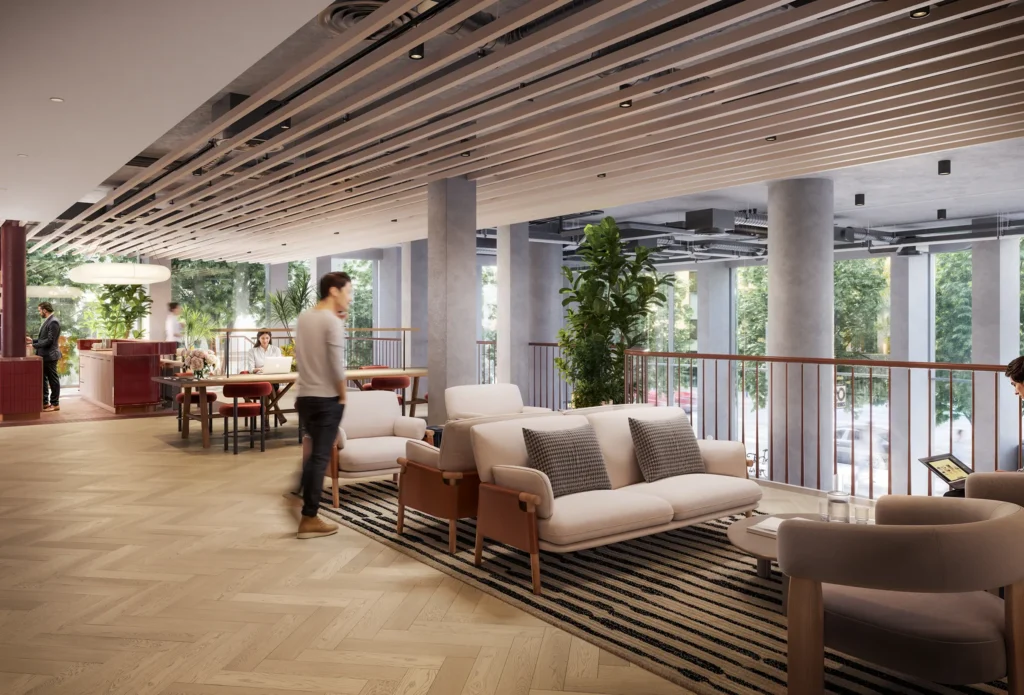 Credit: 220 Blackfriars, (220blackfriars.london/building/)
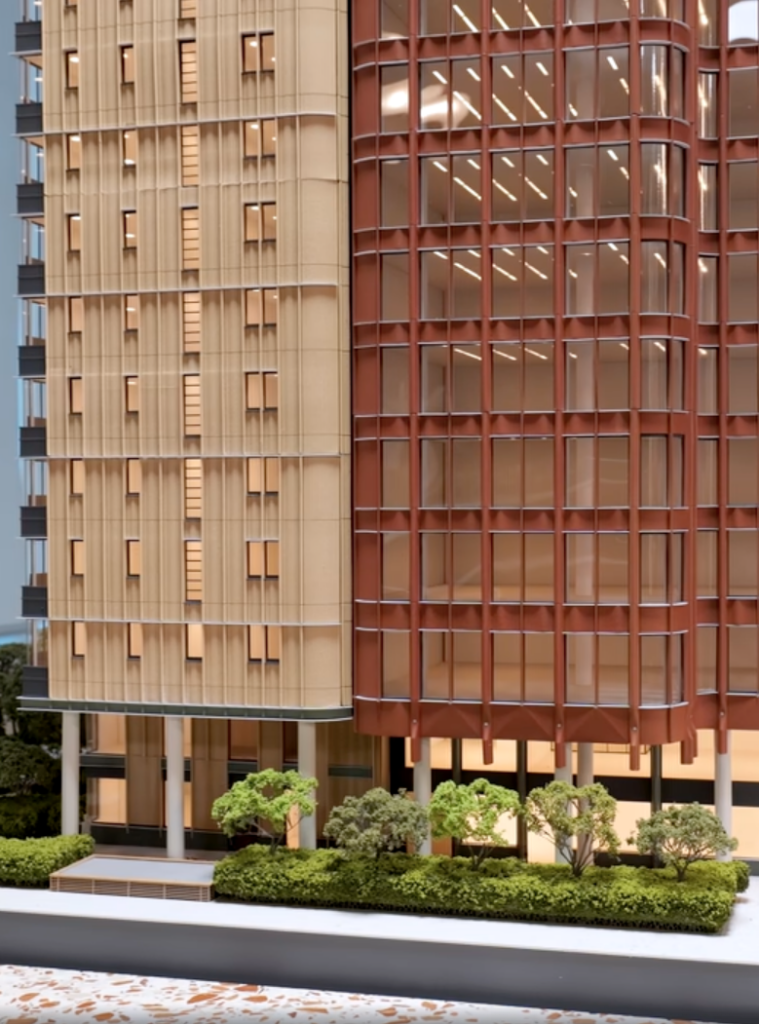 Credit: EPR Architects, Video: (EPR Architects LinkedIn Post)
The architectural model became one of the most technically demanding projects undertaken by EPR’s in-house model workshop.
The entire development was redrawn in Rhino before being divided into between 60 and 70 individual components for precision 3D printing. Every section was then assembled and hand finished to create a highly accurate representation of the completed scheme.
Alongside the architectural structure itself, the model incorporated:
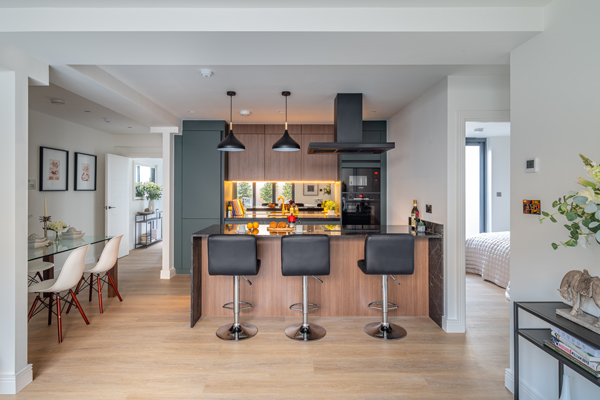
Within the development itself, the flooring specification also needed to achieve the right balance between contemporary aesthetics and long-term durability. The selected Impervia Champagne Oak plank and herringbone flooring delivered a premium timber appearance while offering the robust performance required for busy communal and commercial environments.
Advanced digital manufacturing and traditional craftsmanship combined to create a presentation model that accurately reflected the finished development.
Every façade colour was matched against physical cladding samples, while interior spaces, landscaping and furniture were individually developed to create an engaging representation of the project.
That same attention to detail extended to the interior material specification, where the warm tones of Impervia Champagne Oak help create welcoming spaces while providing a practical flooring solution designed for long-term performance.
220 Blackfriars demonstrates how thoughtful material specification and architectural presentation work together to bring ambitious developments to life.
The combination of Impervia Champagne Oak plank and herringbone flooring with EPR Architects’ exceptional architectural model helped communicate the quality and vision of the project from concept through to completion.
For The Solid Wood Flooring Company, the project highlights our ability to support architects, developers and designers with specification-led flooring solutions that combine design quality, durability and sustainability across complex commercial and mixed-use developments.
“The 220 Blackfriars model really showcases our model-making skills. It’s handcrafted with precision detailing.”
Stephen Pey, Board Director, EPR Architects
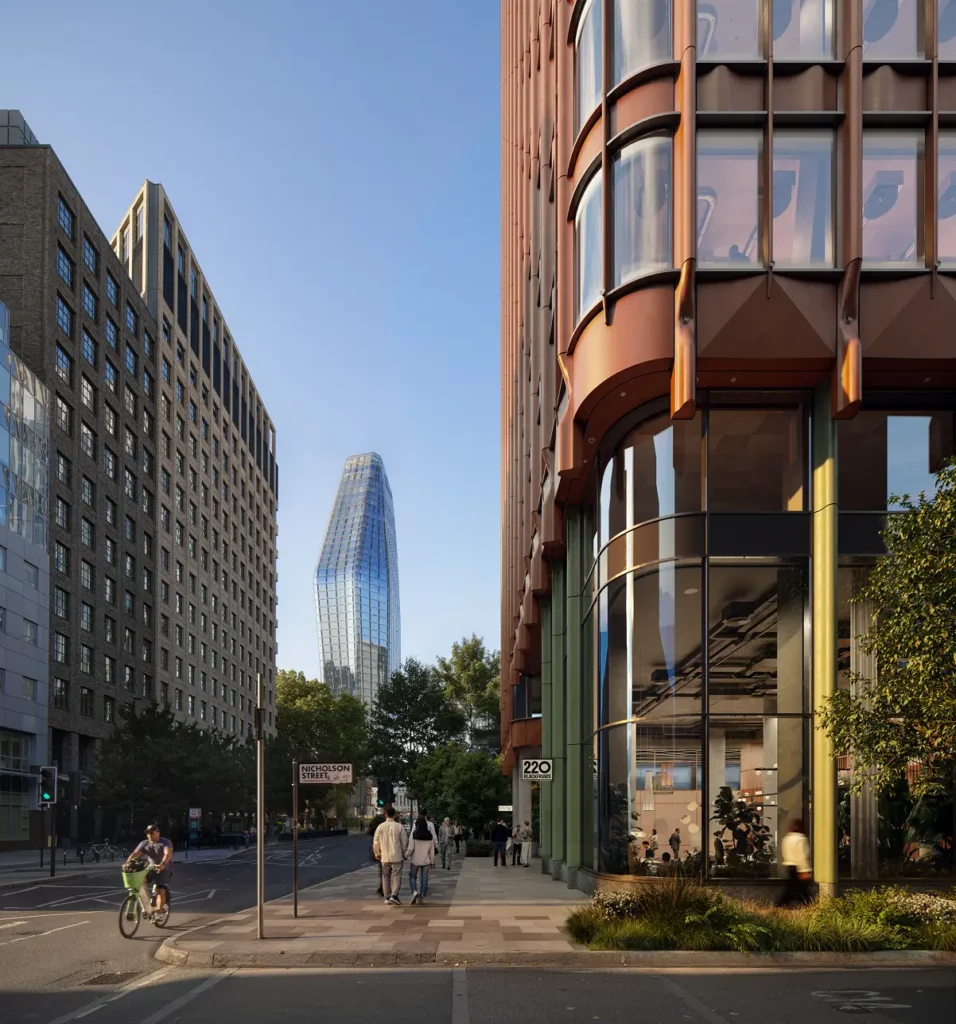 Credit: 220 Blackfriars, (220blackfriars.london/building/)
 Showrooms
 Call us: 01666 504 015